
The Art of Creating Warm, Defined Areas in Open Floor Plans
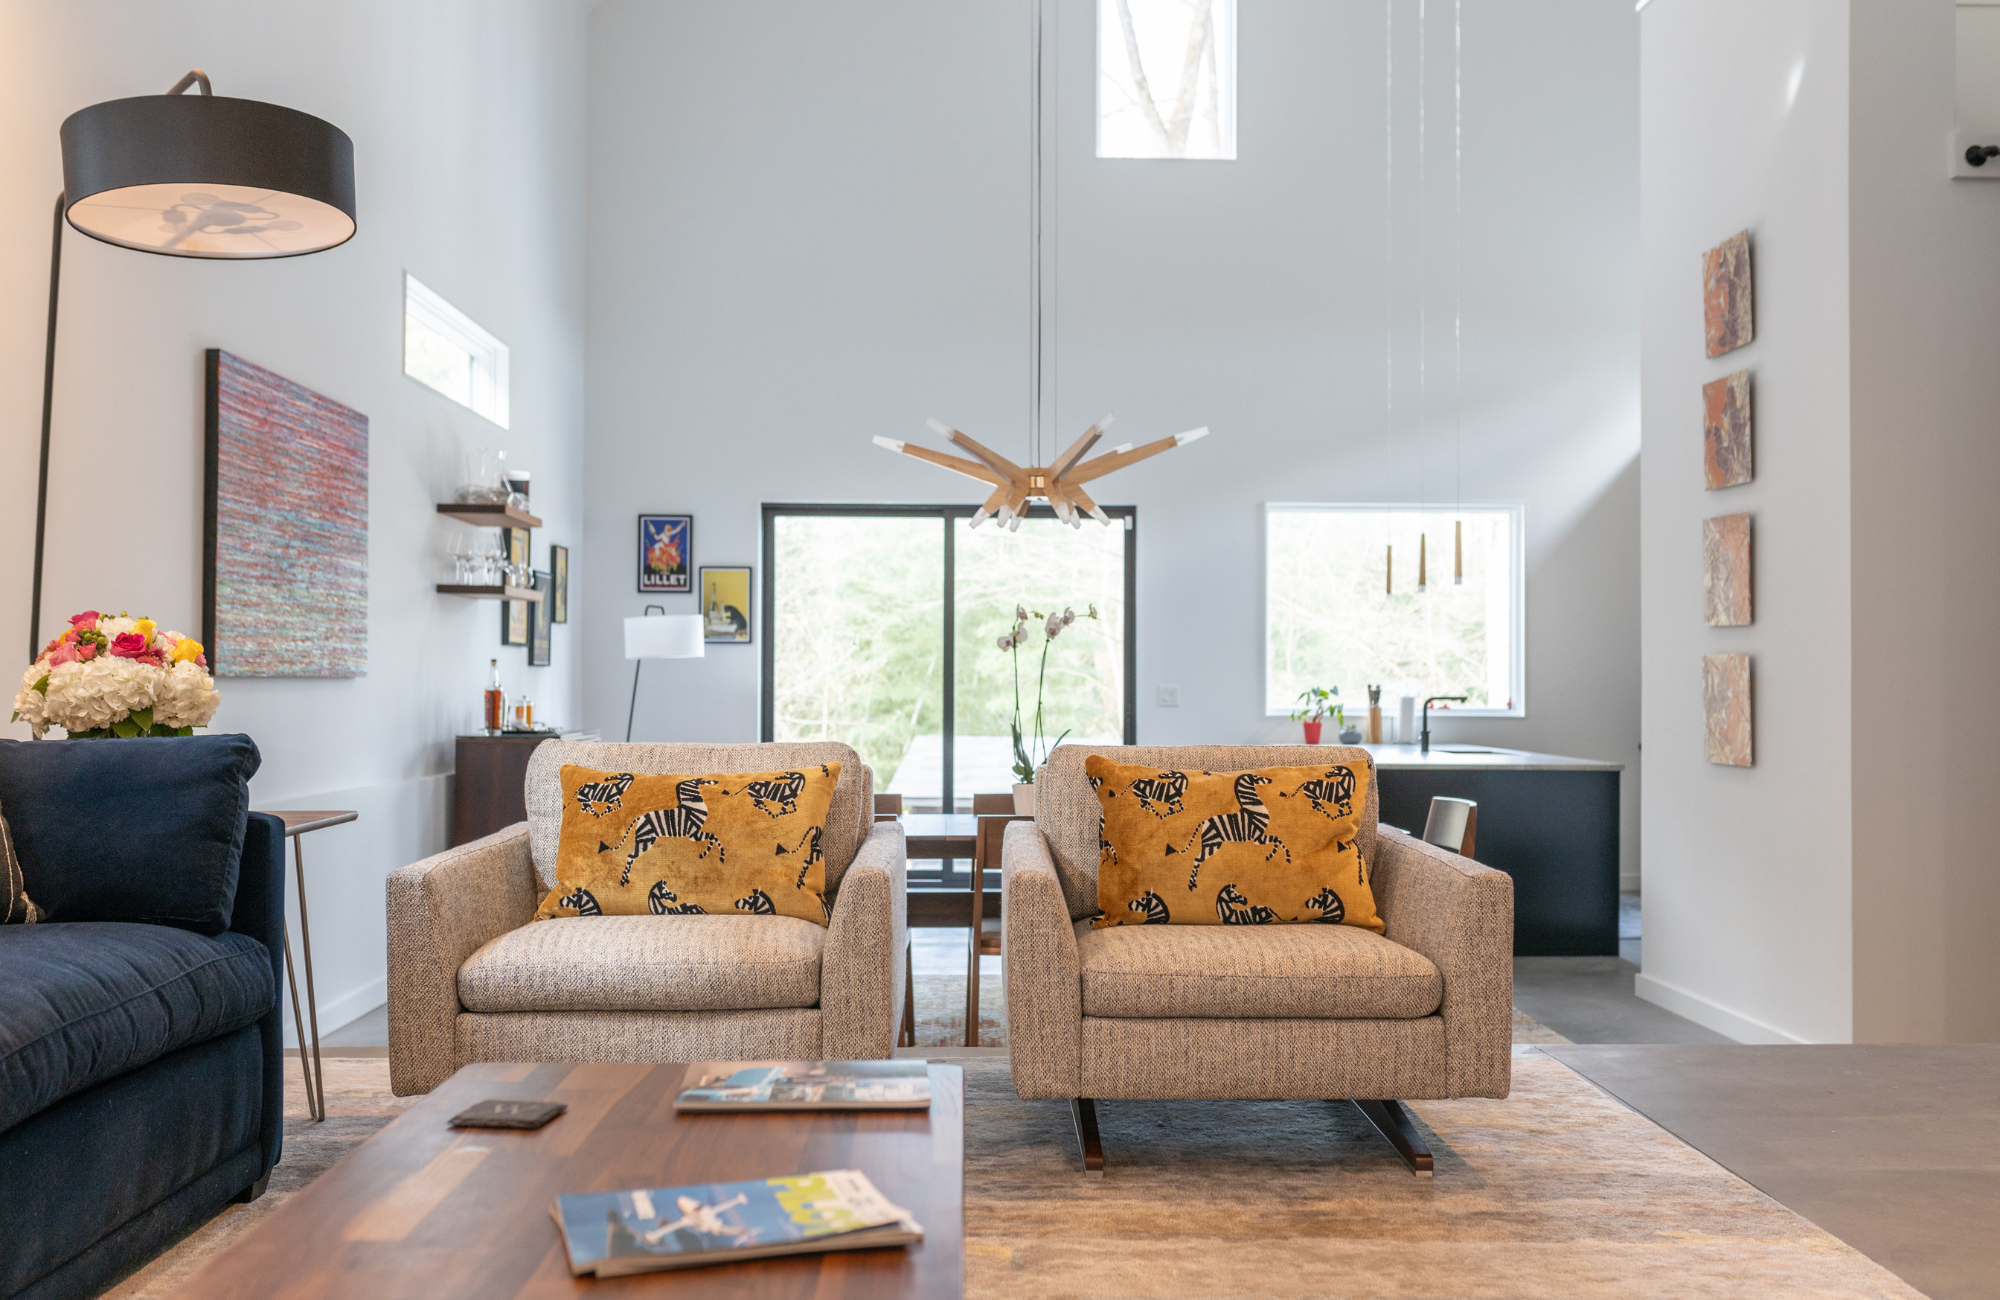
Open-concept homes present a beautiful opportunity to craft spaces that feel expansive and connected. Yet, the very openness that draws many to this style can also create a sense of ambiguity—where rooms blend into one another without clear purpose or warmth. We understand this challenge deeply because it’s one we encounter often with clients seeking both flow and intimacy in their homes.
Embracing Flow While Defining Zones
When we approach an open floor plan, our first priority is honoring the natural movement through the space while intentionally defining areas that feel purposeful and inviting. There’s no need to construct walls to do this. Instead, we rely on subtle yet deliberate design choices that guide the eye and the body through the home.
For example, we often use furniture placement as a primary tool to create distinct zones. Positioning a sofa and chairs to form a conversation area is not just about seating—it’s about crafting a destination within the larger room. We select pieces with scale and proportion that respect the openness but still anchor the space. Behind the sofa, a console table might serve as an elegant boundary, signaling a transition without interrupting sightlines.
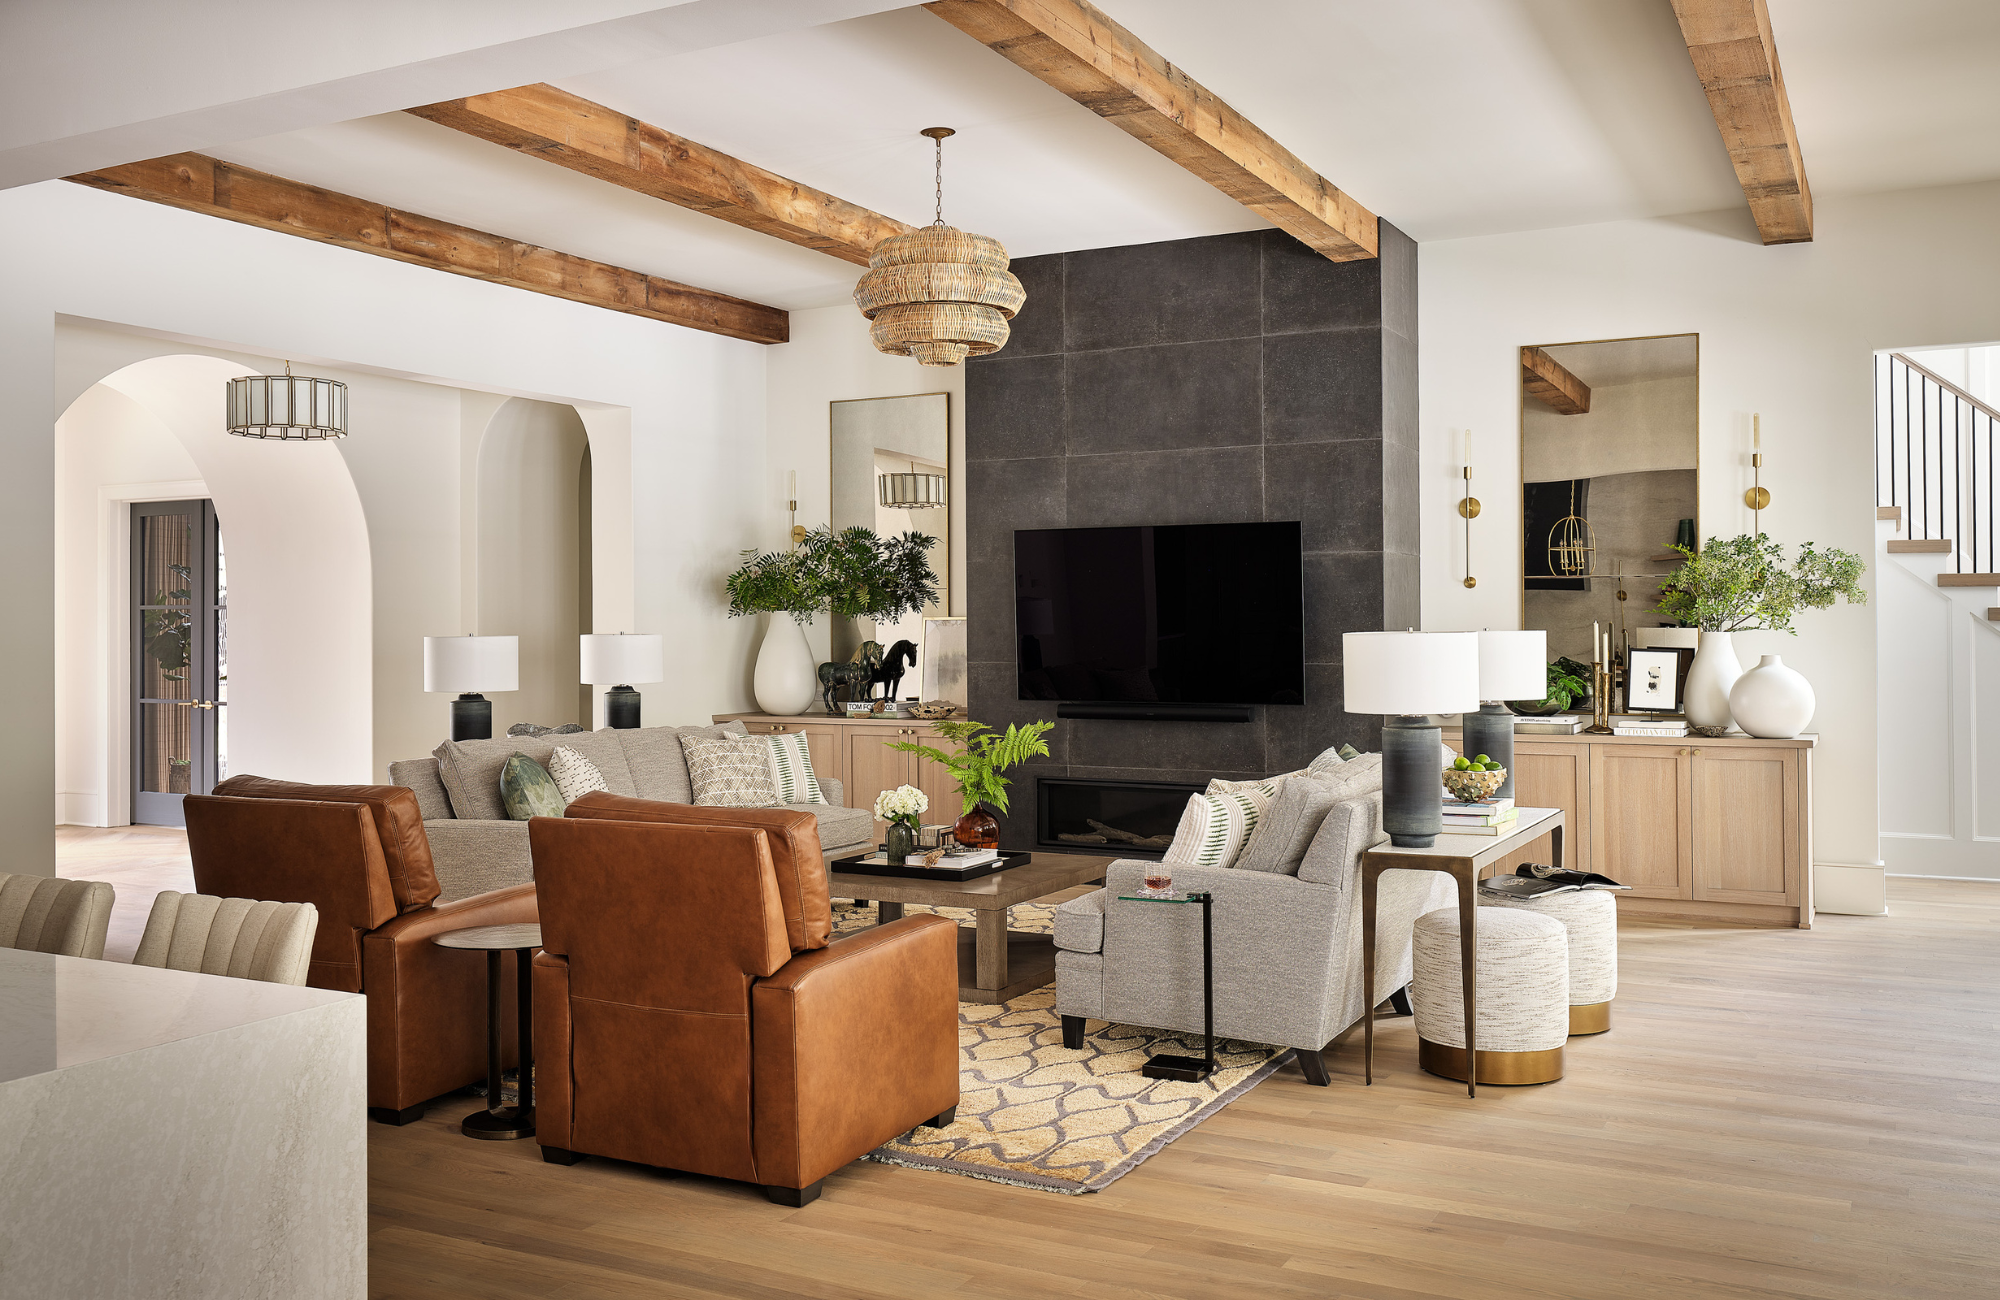
Using Furniture and Rugs to Create Purposeful Boundaries
Rugs play a critical role in our design decisions. We choose them not only for texture and comfort but as visual anchors that define each zone. The right rug grounds the furniture and creates a sense of enclosure that feels natural rather than forced. We avoid anything too small or mismatched because that fragments the space and detracts from the overall harmony.
Layering Lighting and Accessories for Warmth and Separation
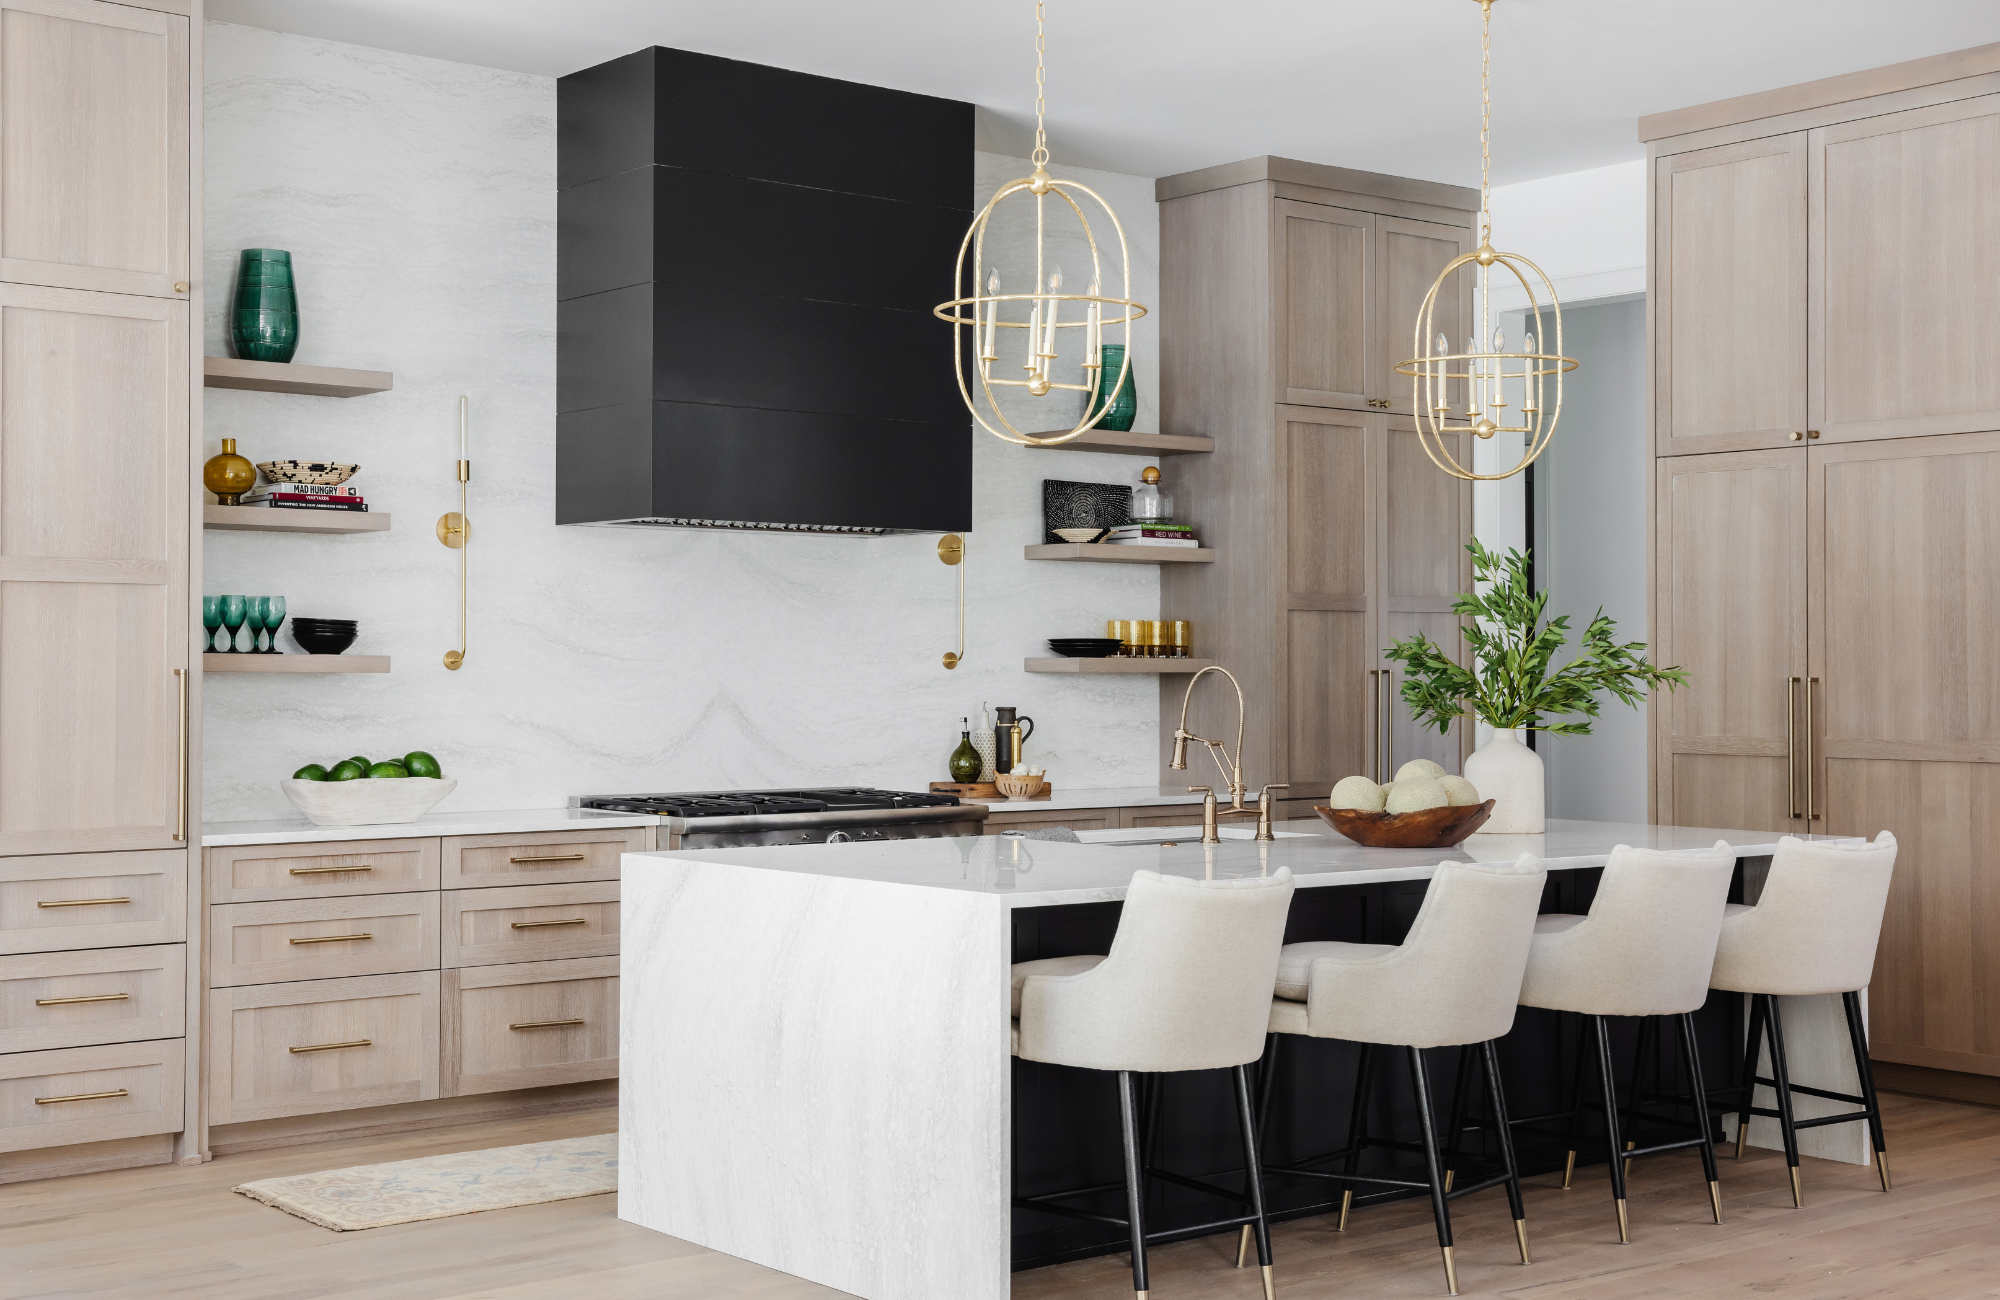
Lighting is another layer where our design judgment shines. We combine ambient, task, and accent lighting to sculpt the atmosphere and subtly separate areas. For instance, pendant lights over the dining table create a focal point that draws people in, while floor lamps in the living area add warmth and softness. We always consider how lighting interacts with natural light and the room’s function throughout the day.
Accessories and textiles are carefully curated to enhance warmth and personality without overwhelming the space. We select colors, patterns, and materials that complement the overall palette, ensuring cohesion across zones. This thoughtful layering adds depth and invites comfort, making the open plan feel lived-in and welcoming.
Maintaining Cohesion and Visual Balance
One tradeoff we often make is resisting the urge to fill every inch with furniture or decor. Negative space is a powerful design element—it allows the eye to rest and the room to breathe. We intentionally edit to maintain balance and avoid visual clutter, which is essential in open layouts.
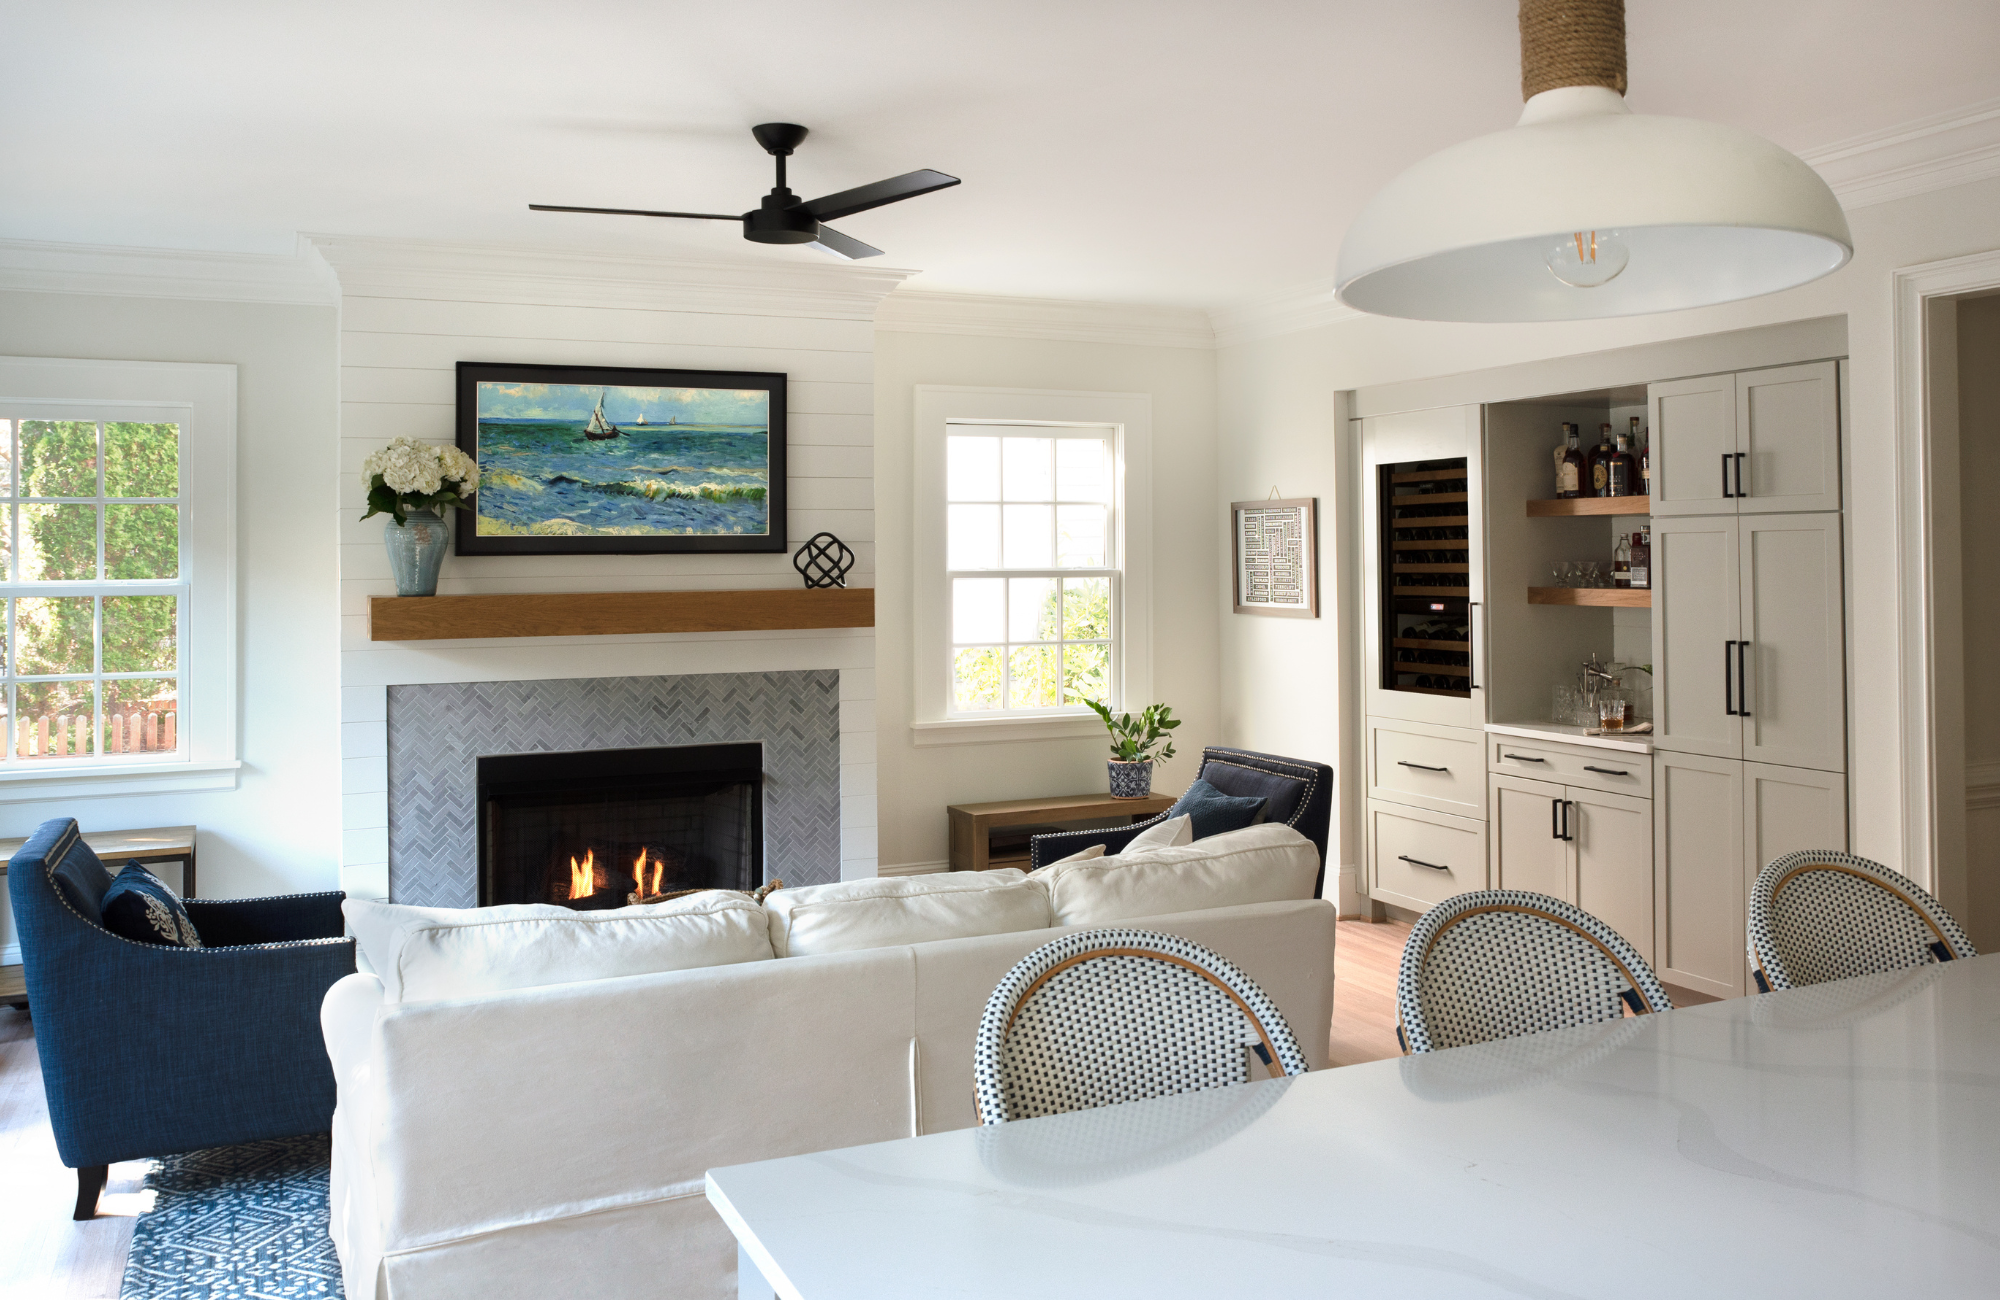
In one recent project, we worked with a family whose open-concept living and dining areas felt vast but disconnected. By carefully placing a sectional sofa to create a cozy living zone, adding in a large, textured rug, and introducing layered lighting, we transformed the space into a warm, functional heart of the home. Our client’s delight in how the space invited gatherings without feeling boxed in was a rewarding affirmation of our approach.
Key Principles We Follow When Defining Spaces in Open Floor Plans
Prioritize natural flow while creating purposeful zones through furniture and rugs.
Use layered lighting to shape atmosphere and subtly delineate areas.
Maintain cohesion with a consistent palette and thoughtful editing to balance openness and warmth.
Open Floor Plans: Your Questions Answered
Q: How do you balance openness with intimacy in open floor plans?
A: We rely on strategic furniture placement and layered lighting to create zones that feel connected yet distinct, avoiding physical barriers that disrupt flow.
Q: What’s a common design tradeoff in open-concept homes?
A: We often choose to leave negative space rather than overcrowd, which can feel counterintuitive but is essential for balance and comfort.
Q. How do you ensure the space feels cohesive?
A: By repeating colors, materials, and styles thoughtfully across zones, we create a unified look that feels intentional and harmonious.
If you’re ready to transform your open-concept home into a warm, inviting space that feels both expansive and intimate, we’re here to help. Contact us today to schedule a consultation and discover how our design approach can bring your vision to life.
See y’all soon,
Susan